


Plainberg: A House to Renovate, a Place to Call Home
- Purchase price
- 475.000 €
- Living area
- 114 sqm
- Bedroom
- 3
- Bathroom
- 1
Object description
Located at the foot of the Plainberg, on a cul-de-sac, this residential home sits on a 450 m² lot that is entirely zoned as building land (expanded residential area). The foundation walls likely date back to 1938; the house was modernized and expanded several times through the 1980s. Today, it is in serious need of renovation—ideal for anyone who wants to customize it themselves or build a new home.
The ground floor features a traditional farmhouse parlor, a living room and dining room with access to the approximately 15 m² south-facing terrace, a kitchen, and a bathroom. The upper floor has two bedrooms, one of which has a covered east-facing balcony with a view of the Gaisberg. The south-facing windows offer a view of the Untersberg.
The house, which has a partial basement, features a small workshop area, a sauna, and an additional shower. Heating is currently provided by two wood-burning stoves and electric heating panels; the heating system should be redesigned as part of the renovation.
A single-car garage and an outdoor parking space are available. An interesting property for DIY enthusiasts or as a foundation for a new build in an attractive location between the city and nature.
Price & Costs
- Purchase price
- 475.000,00 €
Size & Condition
- Living area
- 114 sqm
- Plot size
- 450 sqm
- Usable area
- 135 sqm
- Number of rooms
- 4
- Number of bathrooms
- 1
- Number of balconies
- 1
- Number of bedrooms
- 3
- Number of terraces
- 1
- Balcony/terrace area
- 20 sqm
- Garden area
- 329 sqm
- Basement area
- 21 sqm
Features
- Alignment of balcony/terrace
- East, South
- Bathroom
- Window, Bathtub
- Barrier-free
- No
- Combustion
- Electric
- Floor
- Dielenboden, Fliesen / Feinsteinzeug
- Cable Sat TV
- No
- Air-conditioned
- No
- Kitchen
- Fitted kitchen
- Room functions can be changed around
- No
- Basement
- Partially
- Washing/Drying room
- No
Location
This address is located where the Salzburg countryside ceases to be countryside. The Plainberg, with the Baroque pilgrimage basilica of Maria Plain, rises directly behind the house and also marks the border with the city of Salzburg. Kalvarienbergweg, a protected landscape area, and the sweeping view over the city all the way to the Alps begin practically right outside the front door. The property itself is located on a cul-de-sac: no through traffic, plenty of sun thanks to its south-facing orientation. You can reach the city limits on foot in just a few minutes, and the center of Salzburg is a short drive away; buses and the S-Bahn provide connections to the city and toward Flachgau. In Bergheim, you’ll find elementary schools, middle schools, kindergartens, doctors, and daily local amenities, complemented by the commercial center and shopping options in Salzburg-Itzling. Due to its location in the municipality of Bergheim (which has no restrictions on second homes), this property also offers the rare opportunity to use it as a second home right on the border with the city of Salzburg.
Other information
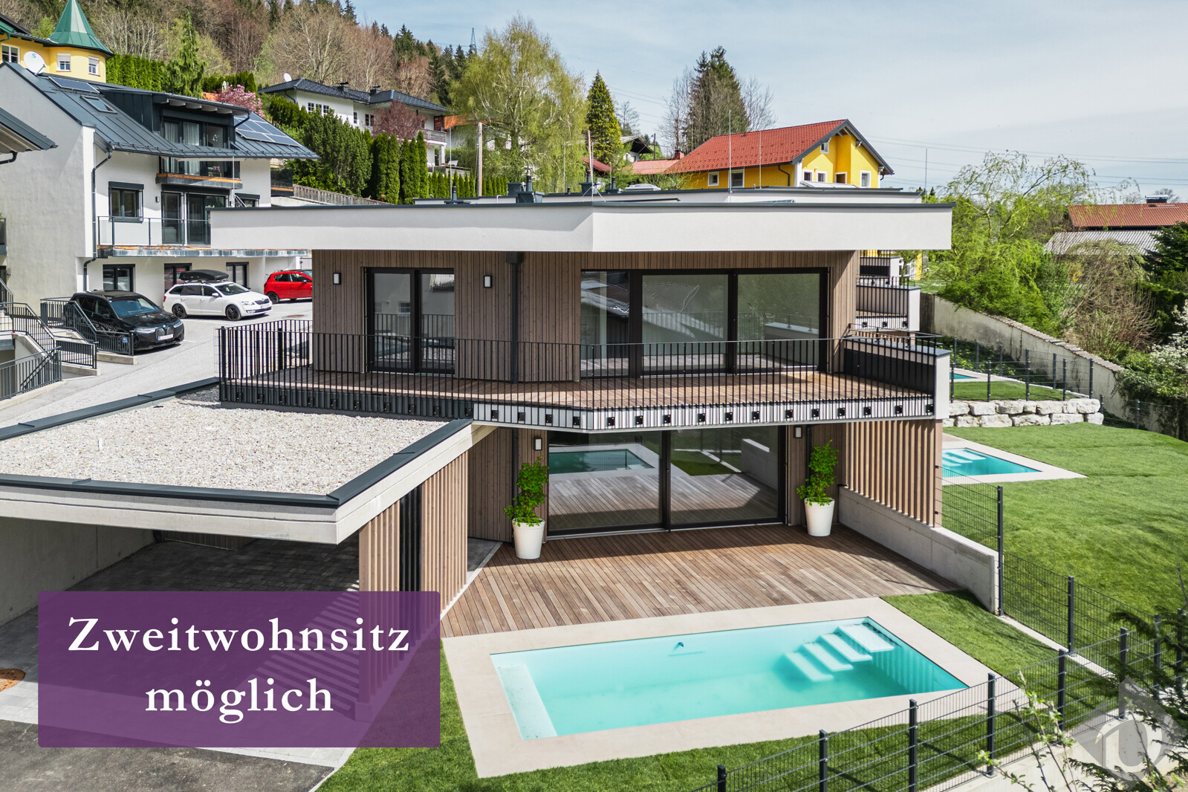
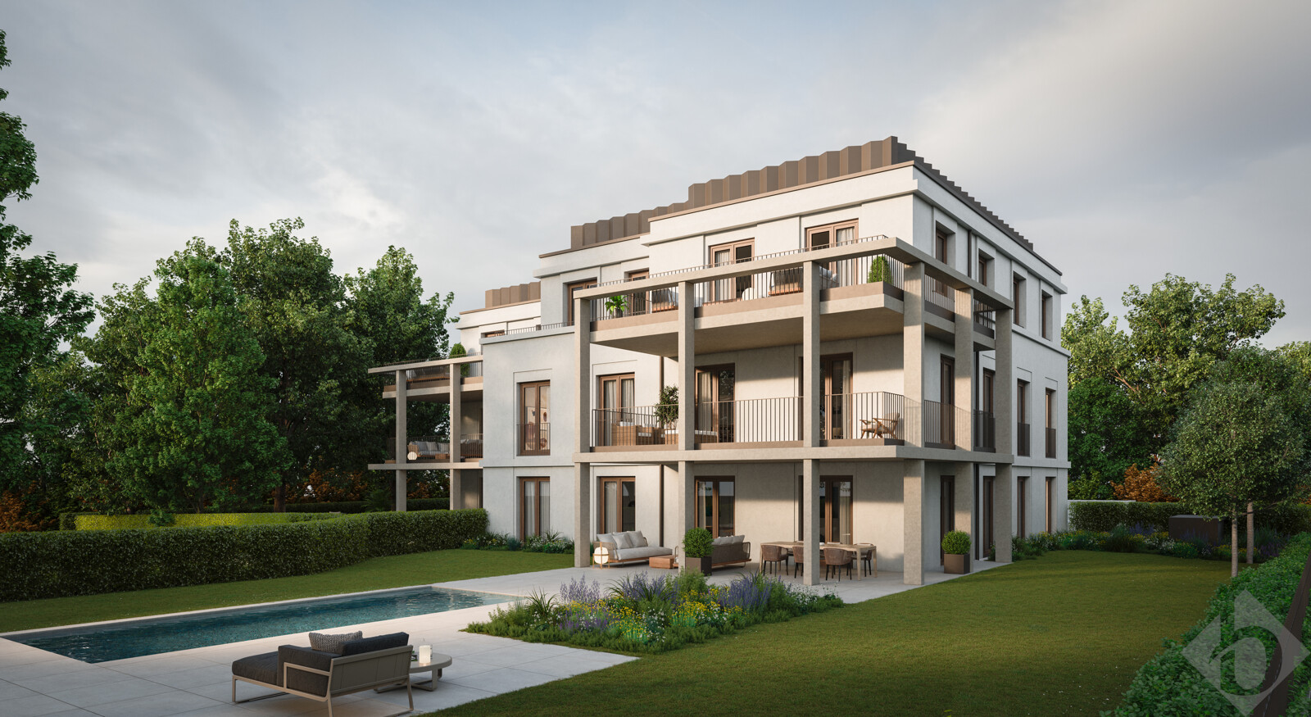
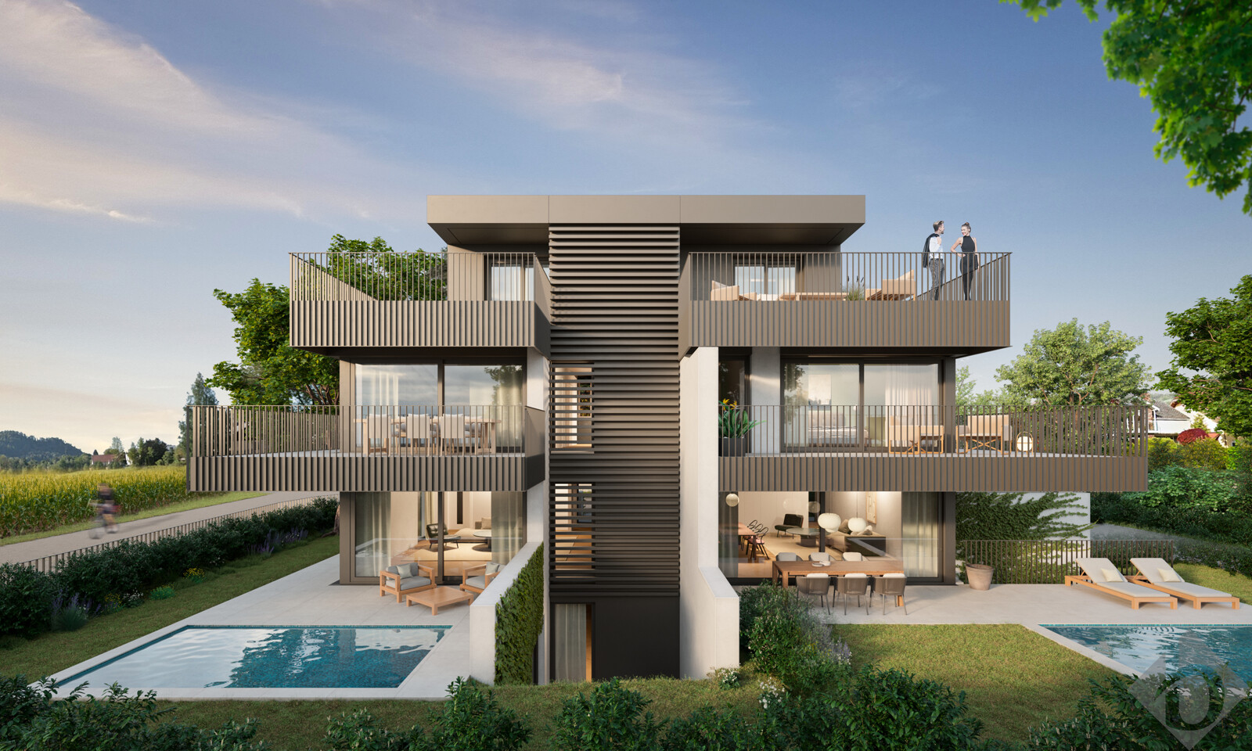
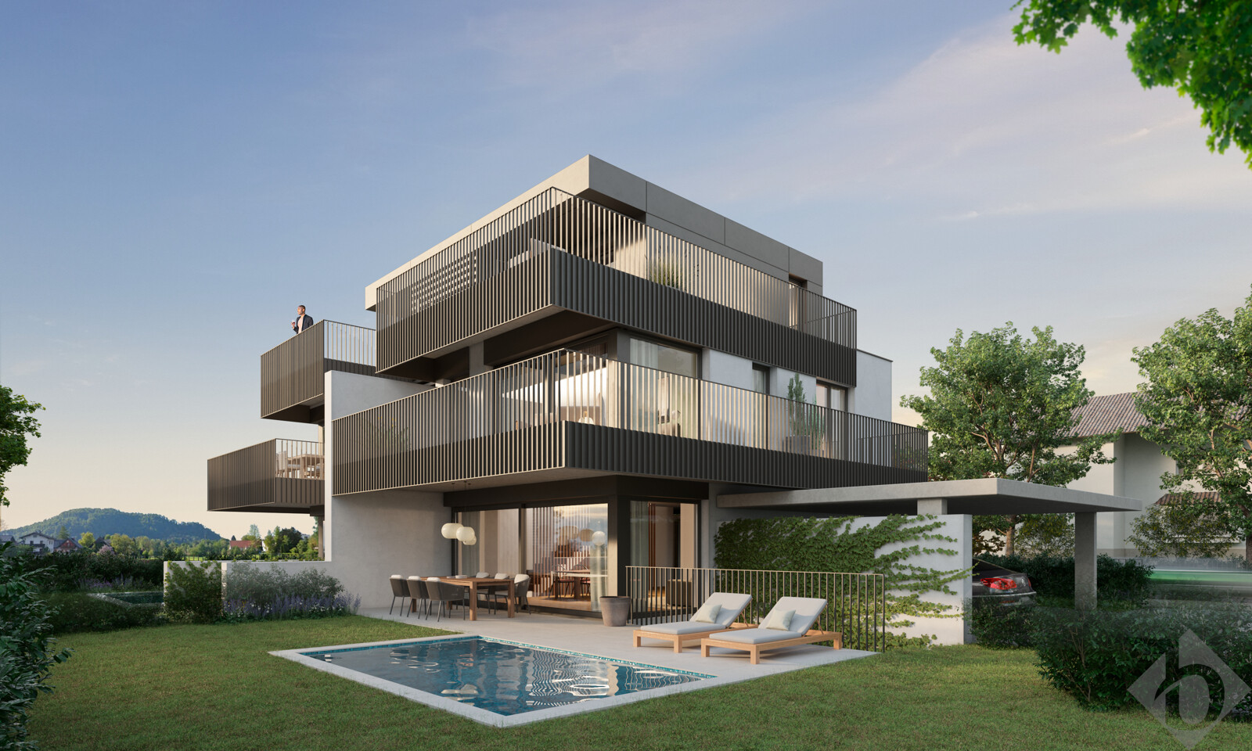
The renderings are provided as a non-binding example and may differ from the actual design—subject to regulatory approval and individual planning. There is currently no zoning plan for the property.
Energy certificate
- Year of construction
- 1938
- A+
- A
- B
- C
- D
- E
- F
- G
- H
- 0
- 25
- 50
- 75
- 100
- 125
- 150
- 175
- 200
- > 225